
Views - New Construction - Golf Course - Primary on Main





Address
1403 E Juniper Crest Ct, Andover, KS
Price
$ 1,400,000
Property Attributes
- MLS#677430
- TypeSingle Family
- Listing Status Active
- CountyBUTLER
- CityAndover
- AreaSCKMLS
- NeighborhoodFLINT HILLS NATI0NAL
- Zip67002
- StyleContemporary
- Year Built2017
- Taxes$ 21863
- Price$ 1,400,000
- Bedrooms5
- Full Bathrooms4
- Half Bathrooms1
- Sqr Footage5313
- Lot Size0.44 Acres
Data Source:
South Central Kansas MLS (SCKMLS)
Property Description
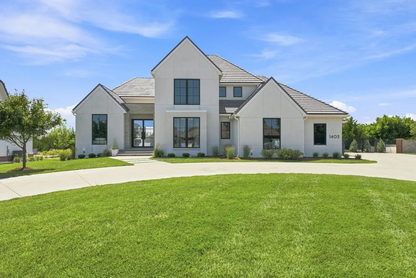
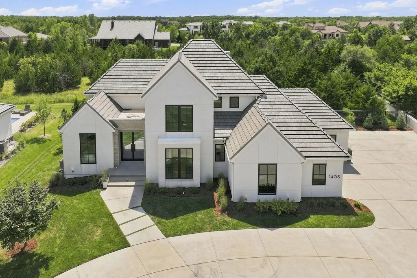
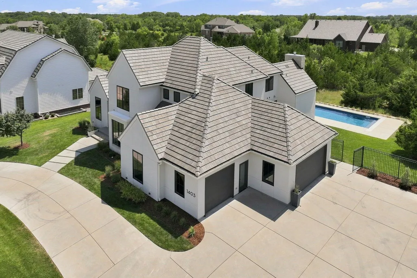
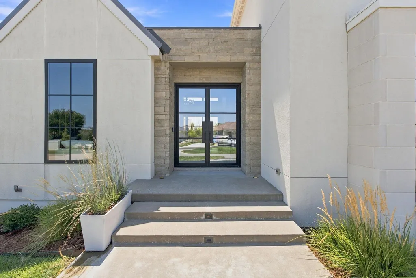
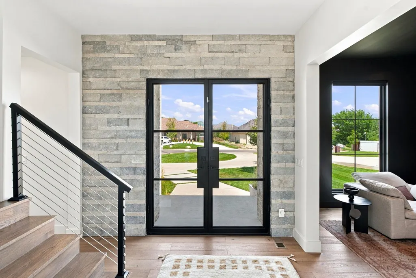
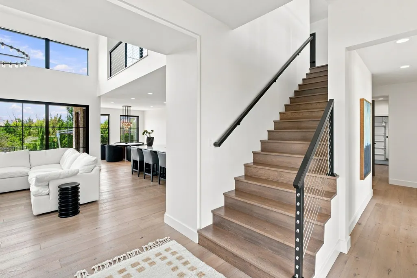
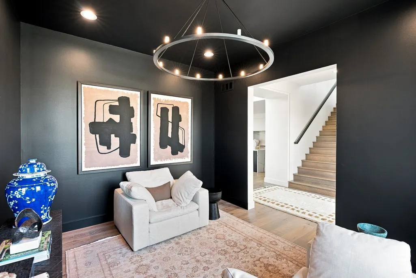
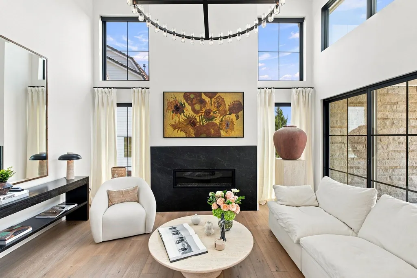
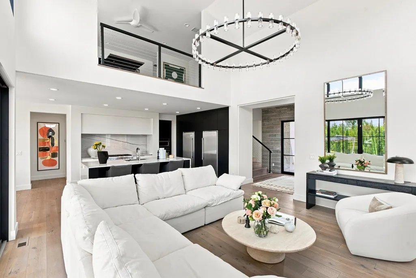
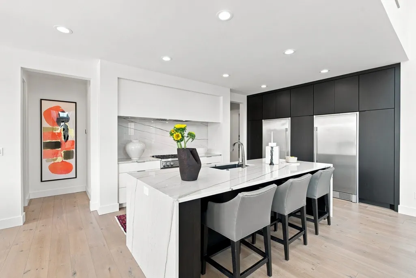
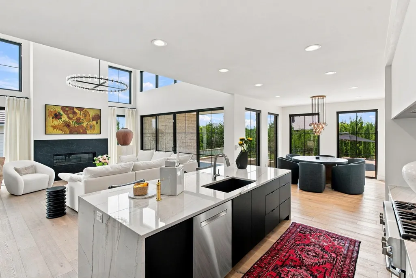
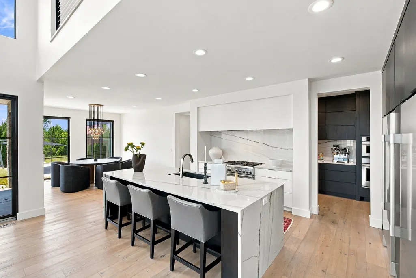
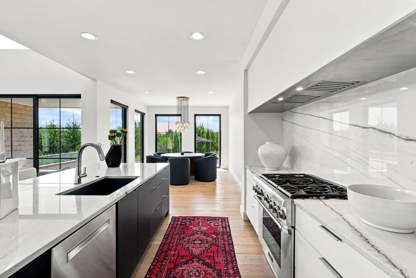
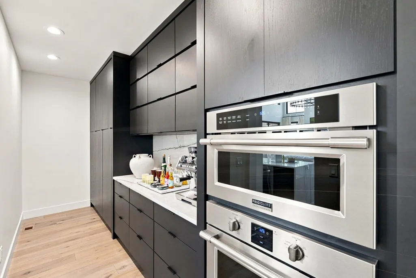
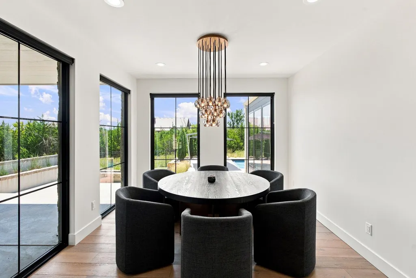
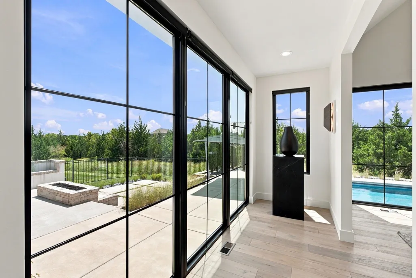
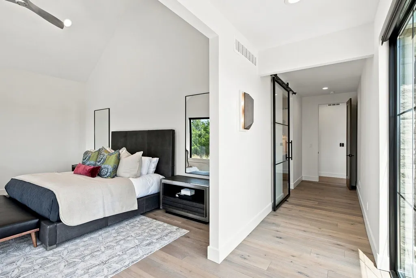
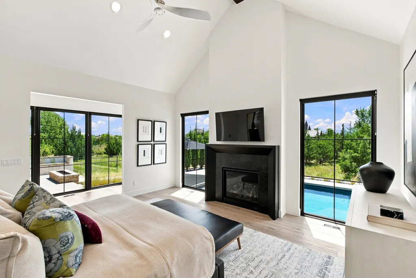
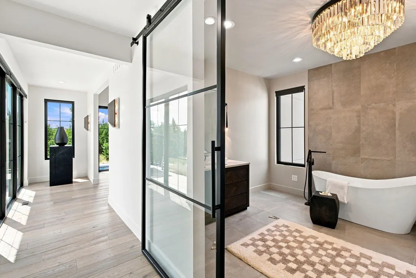
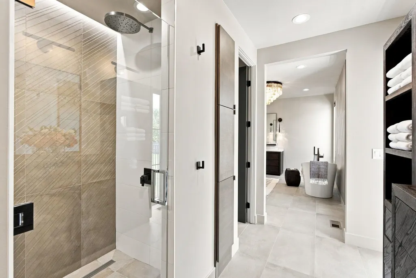
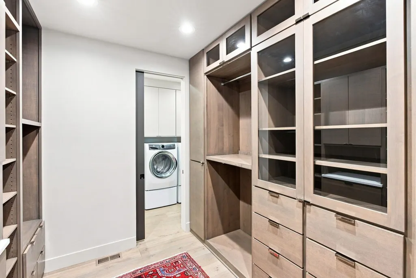
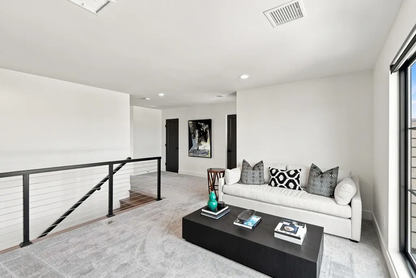
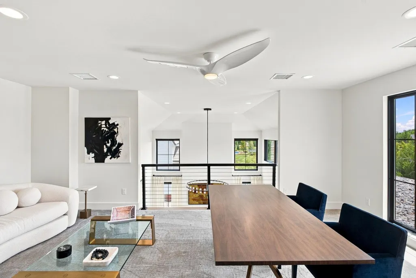
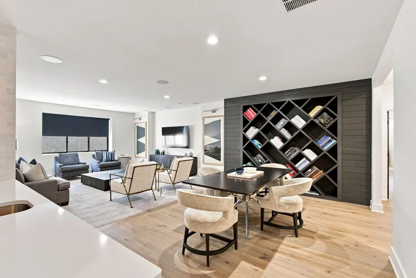
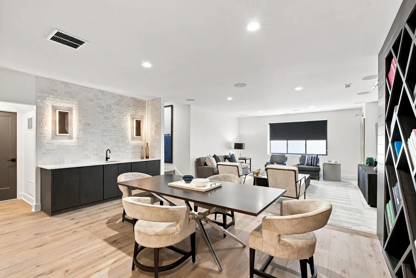
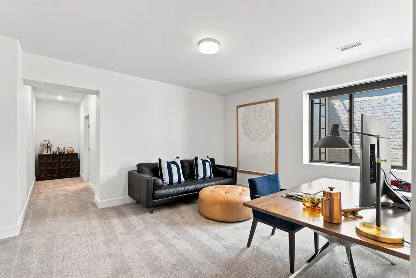
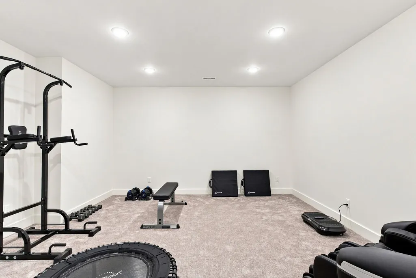
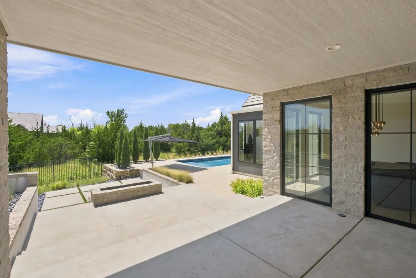
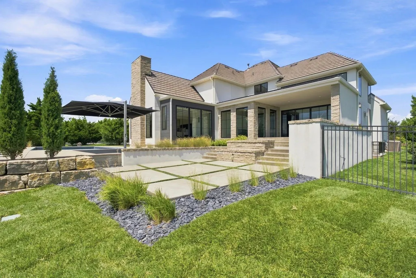
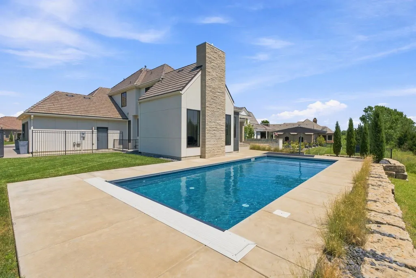
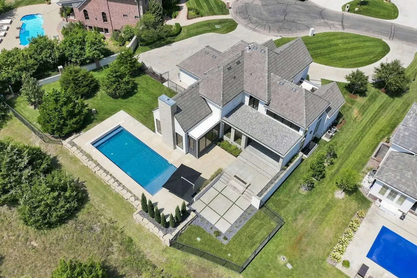
A truly exceptional offering in the prestigious gated community of Flint Hills, this stunning Nies Homes residence embodies timeless luxury. Since purchasing the home, the current owners have completed an extensive remodel and addition, thoughtfully enhancing the residence while preserving the integrity of its original design. All work was completed by Nies Homes, the home’s original builder, resulting in a seamless transformation that feels intentional from beginning to end. From the moment you step inside, this home is nothing short of a showstopper. Rarely does a home of this caliber come to market in such pristine condition, offering the look and feel of new construction--- without the wait. Soaring ceilings, oversized windows, and an abundance of natural light set the tone throughout the main level. A welcoming foyer leads to a private office or sitting room, an impressive great room, and an elegant dining space framed by floor-to-ceiling windows. The beautifully finished kitchen features an adjoining butler’s pantry, while the ultra-luxurious primary suite completes the main level. Designed as a private retreat, the primary suite offers picturesque views of the pool and tree-lined backyard, a stunning fireplace, and a spa-inspired bathroom featuring a freestanding soaking tub, split vanities, and exquisite finishes throughout. The expansive walk-in closet includes custom built-in shelving and direct access to the laundry room for everyday convenience. Outside, your backyard oasis awaits. A stunning pool with a shallow tanning ledge invites you to relax and soak up the sun. The newly added stone privacy wall along the concrete patio creates a peaceful setting for morning coffee, evening sunsets, or simply taking in the beauty of the surrounding landscape. The expansive backyard provides ample room to further enhance the property with a pool house or detached garage. The second story offers a spacious loft, an additional living area overlooking the dramatic two-story great room, two bedrooms, and a full bathroom with double vanity. The finished lower level provides exceptional space and flexibility with a large family room, private bedroom, two full bathrooms, a bonus room perfectly suited for a fifth bedroom, a dedicated fitness room, and an oversized storage room. Luxury extends beyond the home itself with NO SPECIAL ASSESSMENT TAXES and an HOA that provides lawn mowing, fertilization, sprinkler system opening and winterization, and driveway snow removal when accumulations exceed two inches—offering effortless, low-maintenance living year-round. Surrounded by mature trees and natural beauty, Flint Hills offers the privacy and tranquility of country living while remaining just minutes from shopping, dining, and everyday conveniences. Luxury. Privacy. Timeless design. Welcome to one of Flint Hills’ finest residences.
| Elementary School | Middle School | High School |
|---|---|---|
| Prairie Creek Elementary School | Andover Central Middle School | Andover Central High School |
| Price History | |
|---|---|
| 8/12/2026 | Listed $1,400,000 |
General Features
| Heating | Forced Air,Zoned,Natural Gas |
|---|---|
| Cooling | Central Air,Zoned,Electric |
| Utilities | Sewer Available,Natural Gas Available,Public |
| Roof | Tile |
| Appliances | Dishwasher,Disposal,Microwave,Refrigerator,Range,Humidifier |
| HOA Fee | 4240 |
| Garage Spaces | 3 |
| Association Fee Includes | Lawn Service,Snow Removal,Gen. Upkeep for Common Ar |
| Architectural Style | Contemporary |
| Year Built | 2017 |
| Levels | Two |
| Property Subtype | Single Family Onsite Built |
| Tax Year | 2025 |
| Ownership | Individual |
| Community Features | Clubhouse,Golf,Greenbelt,Lake,Add’l Dues May Apply |
| County | Butler |
| Property Type | Residential |
| HOA | Yes |
| Subdivision Name | FLINT HILLS NATI0NAL |
| Full Baths | 4 |
| Status | Active |
| Directions | South of 120th (Pawnee) on Andover Rd to gated entry (neighborhood is gated 24/7,must have gate code to access). Follow Flint Hills National Pkwy east and then north to Juniper Crest Ct. |
| High School | Andover Central |
| City | Andover |
| High School District | Andover School District (USD 385) |
| MLS Area | SCKMLS |
| Elementary School | Prairie Creek |
| Tax Annual Amount | 21863.1 |
| Middle/Junior High School | Andover Central |
| Builder Name | Nies Homes |
| Standard Status | Active |
| Virtual Tour | https://track.pstmrk.it/3s/listings.prevailingremedia.com%2Fsites%2Feppxjpqk%2Funbranded/cUpU/w1DHAQ/AQ/3ac63e38-ae4c-4414-8627-5ed0d03c4d53/3/W_WQxlK6p_ |
| Legal Description | FLINT HILLS NATL ADD(PH4),S05,T28,R03E,BLOCK 4,Lot 4,18388 SQUARE FEET |
Interior Features
| Interior Amenities | Walk-In Closet(s),Window Coverings-Part,Wired for Surround Sound |
|---|---|
| Basement | Finished |
| Flooring | Hardwood |
| Fireplace Features | Two,Living Room,Master Bedroom,Gas |
| Above Grade Finished Area | 3474 |
| Half Baths | 1 |
| Laundry Features | Main Floor |
| Total Bedrooms | 5 |
| Below Grade Finished Area | 1839 |
| Below Grade Finished Area Source | Building Plan |
| Above Grade Finished Area Source | Building Plan |
| Total Baths | 5 |
Exterior Features
| Exterior Amenities | Balcony,Guttering - ALL,Irrigation Pump,Irrigation Well,Sprinkler System,Stucco |
|---|---|
| Parking Features | Gated |
| Lot Features | Cul-De-Sac |
| Lot Size Area | 18388 |
| Foundation Details | Full,Day Light |
| Lot Size Acres | 0.44 |
| Road Frontage Type | Paved Road |
Amenities
- Foreclosure
- Views
- Short Sale
- New Construction
- Adult 55+
- Lease To Own
- No HOA Fees
- Furnished
- Primary On Main
- Air Conditioning
- Seller Finance
- Green
- Fixer Upper
- Horse
- Golf
- Fireplace
- Deck
- Garage
- Basement
- Pool
Property vs Single Family Average in 67002
Price
Taxes
Year Built
Visits
 South Central Kansas MLS - This information is not verified for authenticity or accuracy, is not guaranteed and may not reflect all real estate activity in the market. All properties are subject to prior sale, change or withdrawal. Neither listing broker(s) or information provider(s) shall be responsible for any typographical errors, misinformation, misprints and shall be held totally harmless. Listing(s) information is provided for consumer's personal, non-commercial use and may not be used for any purpose other than to identify prospective properties consumers may be interested in purchasing. The data relating to real estate for sale on this website comes in part from the Internet Data Exchange program of the Multiple Listing Service of the South Central Kansas MLS. Real estate listings held by brokerage firms other than Elite Real Estate Experts may be marked with the Internet Data Exchange logo and detailed information about those properties will include the name of the listing broker(s) when required by the MLS. Copyright © 1993-2026 South Central Kansas MLS. All rights reserved. Based on information submitted to the MLS GRID as of
Last Updated: September 21, 2026 5:05 PM UTC
The Digital Millennium Copyright Act of 1998, 17 U.S.C. & 512 (the DMCA) provides recourse for copyright owners who believe that material appearing on the Internet infringes their rights under U.S. copyright law. If you believe in good faith that any content or material made available in connection with our website or services infringes your copyright, you (or your agent) may send us a notice requesting that the content or material be removed, or access to it blocked. Notices must be sent in writing by email to: [Insert e-mail address for Member Participant's DMCA designated agent (e.g. copyright@ABCrealestatefirm.com)].
The DMCA requires that your notice of alleged copyright infringement include the following information: (1) description of the copyrighted work that is the subject of claimed infringement; (2) description of the alleged infringing content and information sufficient to permit us to locate the content; (3) contact information for you, including your address, telephone number and email address; (4) a statement by you that you have a good faith belief that the content in the manner complained of is not authorized by the copyright owner, or its agent, or by the operation of any law; (5) a statement by you, signed under penalty of perjury, that the information in the notification is accurate and that you have the authority to enforce the copyrights that are claimed to be infringed; and (6) a physical or electronic signature of the copyright owner or a person authorized to act on the copyright owner's behalf. Failure to include all of the above information may result in the delay of the processing of your complaint.
South Central Kansas MLS - This information is not verified for authenticity or accuracy, is not guaranteed and may not reflect all real estate activity in the market. All properties are subject to prior sale, change or withdrawal. Neither listing broker(s) or information provider(s) shall be responsible for any typographical errors, misinformation, misprints and shall be held totally harmless. Listing(s) information is provided for consumer's personal, non-commercial use and may not be used for any purpose other than to identify prospective properties consumers may be interested in purchasing. The data relating to real estate for sale on this website comes in part from the Internet Data Exchange program of the Multiple Listing Service of the South Central Kansas MLS. Real estate listings held by brokerage firms other than Elite Real Estate Experts may be marked with the Internet Data Exchange logo and detailed information about those properties will include the name of the listing broker(s) when required by the MLS. Copyright © 1993-2026 South Central Kansas MLS. All rights reserved. Based on information submitted to the MLS GRID as of
Last Updated: September 21, 2026 5:05 PM UTC
The Digital Millennium Copyright Act of 1998, 17 U.S.C. & 512 (the DMCA) provides recourse for copyright owners who believe that material appearing on the Internet infringes their rights under U.S. copyright law. If you believe in good faith that any content or material made available in connection with our website or services infringes your copyright, you (or your agent) may send us a notice requesting that the content or material be removed, or access to it blocked. Notices must be sent in writing by email to: [Insert e-mail address for Member Participant's DMCA designated agent (e.g. copyright@ABCrealestatefirm.com)].
The DMCA requires that your notice of alleged copyright infringement include the following information: (1) description of the copyrighted work that is the subject of claimed infringement; (2) description of the alleged infringing content and information sufficient to permit us to locate the content; (3) contact information for you, including your address, telephone number and email address; (4) a statement by you that you have a good faith belief that the content in the manner complained of is not authorized by the copyright owner, or its agent, or by the operation of any law; (5) a statement by you, signed under penalty of perjury, that the information in the notification is accurate and that you have the authority to enforce the copyrights that are claimed to be infringed; and (6) a physical or electronic signature of the copyright owner or a person authorized to act on the copyright owner's behalf. Failure to include all of the above information may result in the delay of the processing of your complaint.
